The newest phase of Mississauga's landmark 15-acre master-planned community. A 36-storey tower overlooking M Park, featuring Cecconi Simone designed interiors, a 7th-floor wellness spa, and Rogers Ignite Gigabit internet included in maintenance.
464 - 963
Sq. Ft. Studio to 3 Bed
20% Deposit
10% Before Occupancy
Sept 2027
Target Occupancy
Register below to receive official Floor Plans, Master Site Plan & Price List instantly in your inbox.
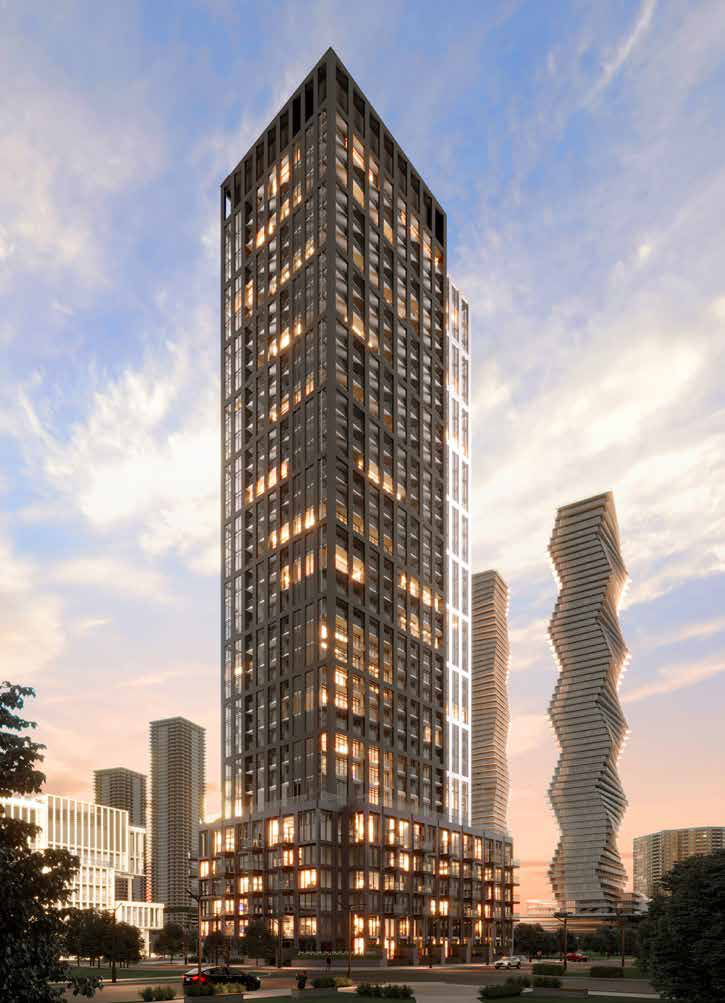
Overlooking the lush M Park, M5 is a 36-storey metal-and-glass tower with a 6-storey masonry podium (430 suites). Developed by Rogers Real Estate Development Limited and Urban Capital, steps from Square One Shopping Centre, Celebration Square, and the forthcoming Hurontario LRT.
Integrated 1VALET smartphone app, digital building access, facial recognition entry, smart lock, smart thermostat, and 1.5 Gbps Gigabit internet included.
Features a signature Hammam steam bath, individual infrared saunas, meditation room, treatment room, Zen Lounge, and outdoor hot plunge pool terrace.
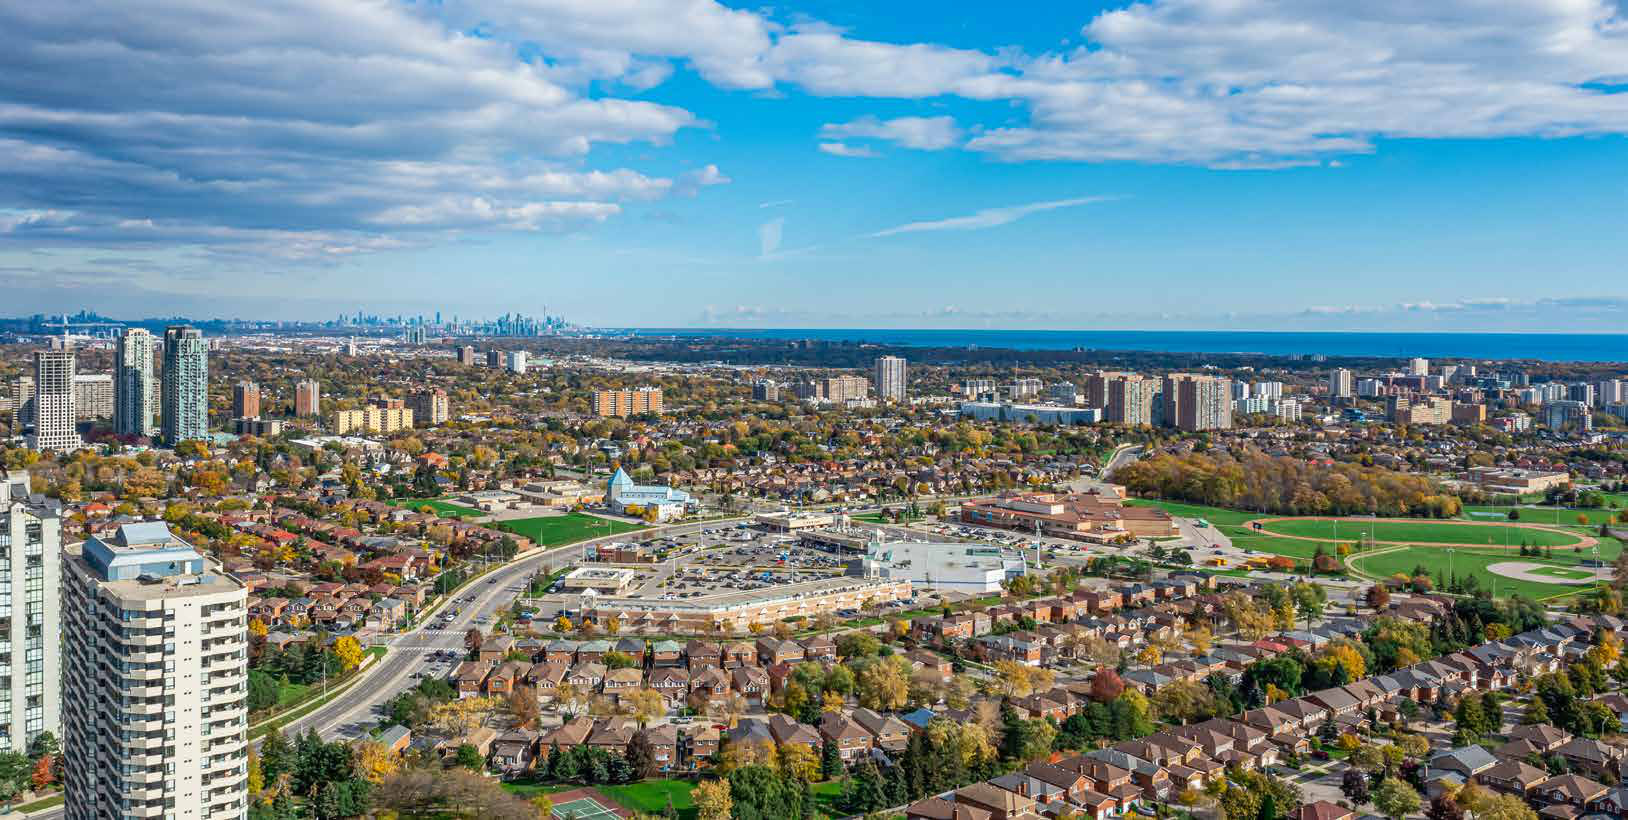
Steps from Square One, Sheridan College, University of Toronto Mississauga (8 mins), Cooksville GO, and Highway 403.
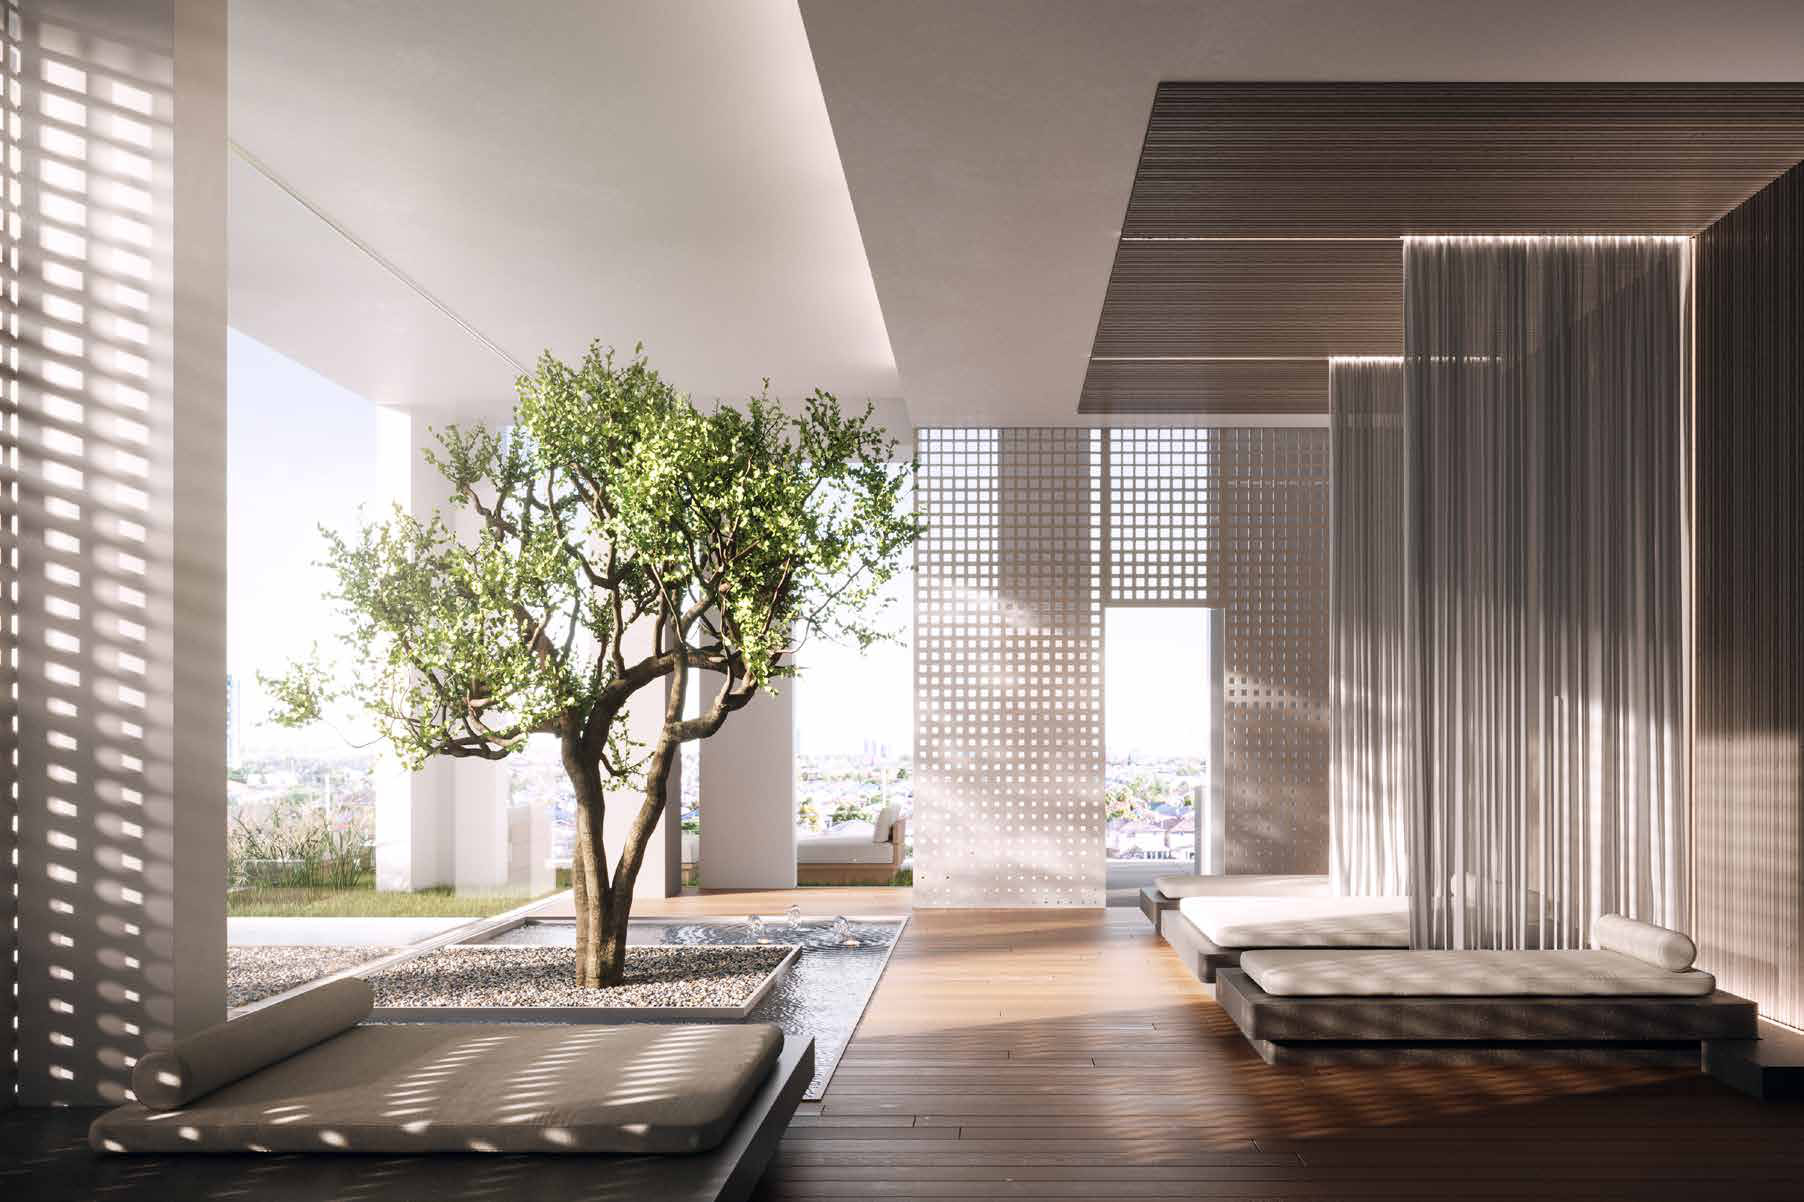
Located on the seventh floor and weaving seamlessly between indoors and outdoors, M5 offers a spa-like sanctuary. Enjoy the signature Hammam steam bath, individual infrared saunas, meditation room, and Zen Lounge.
The 15-acre M City master-planned community (by Cooper Robertson) brings 8 towers, 4.3 million square feet, over 2 acres of new parkland, and direct connection to the Mary Fix multi-use trail. M5 at 425 Webb Drive sits right on the west side of M Park.
Click any image to view high-resolution details.
M5 Architectural Hero View
36-Storey Tower Overlooking M Park
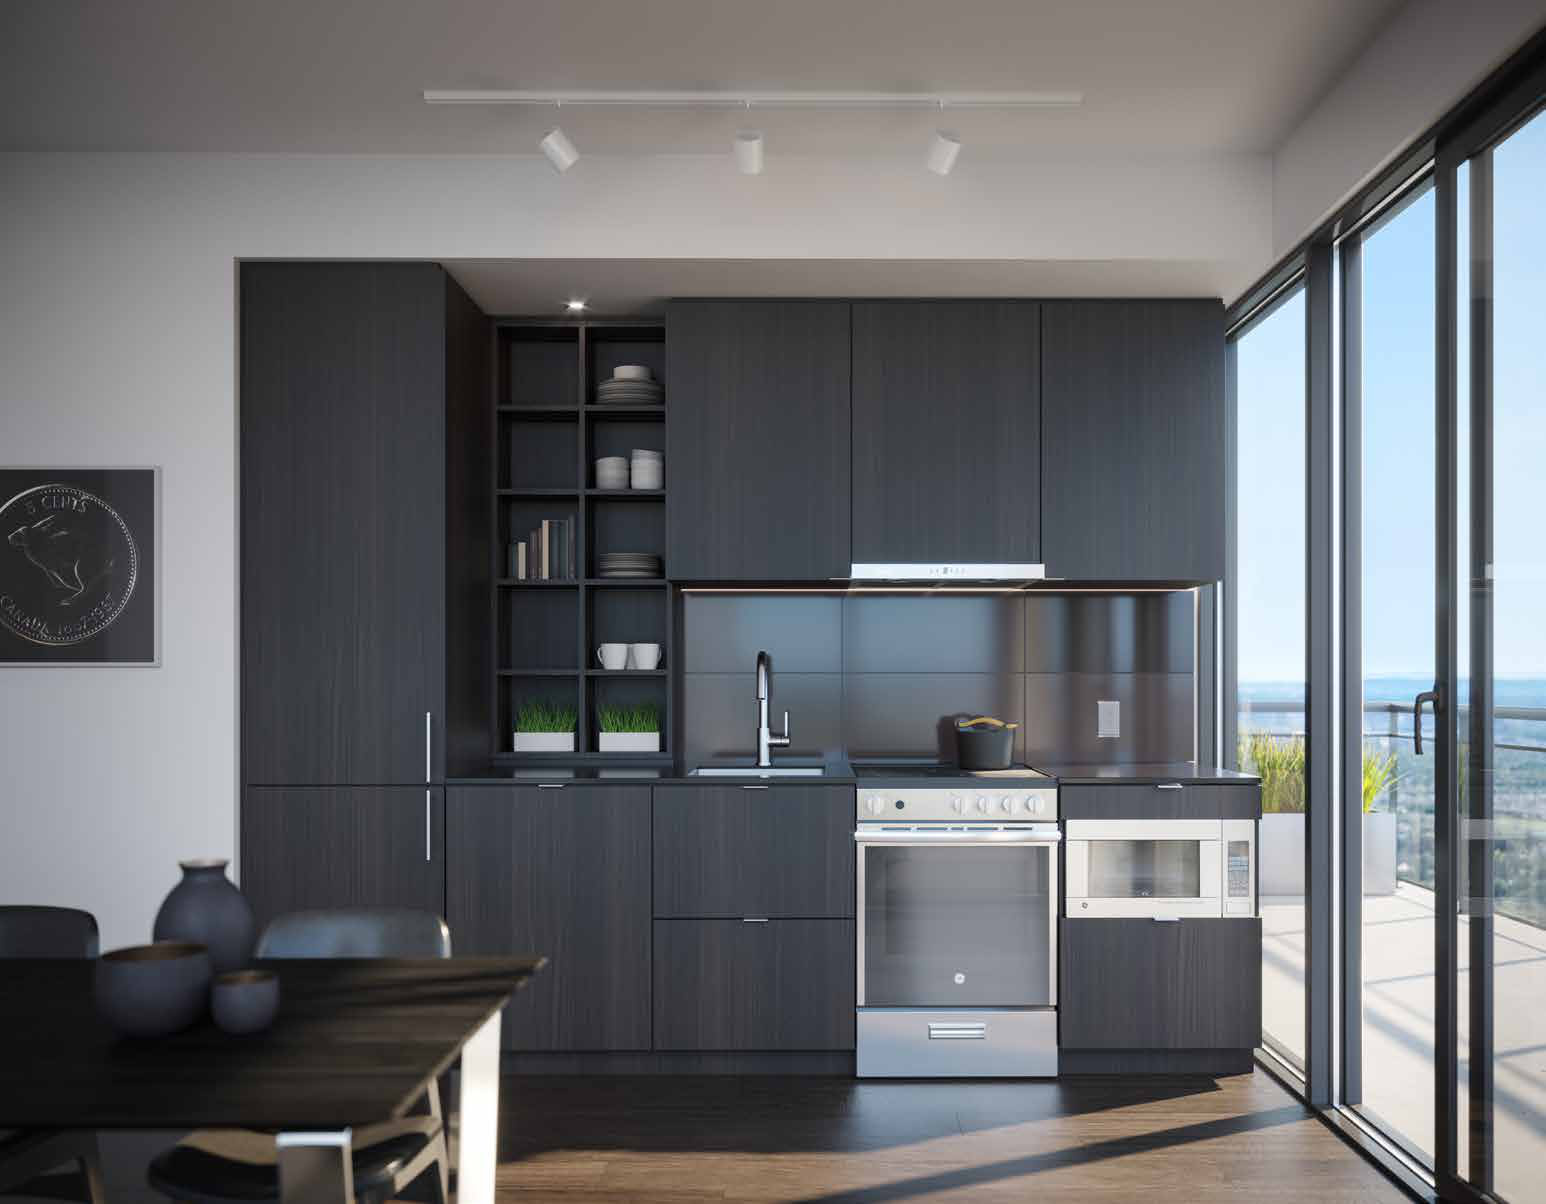
Cecconi Simone Dark Scheme Kitchen
Integrated Appliances & Quartz Countertops
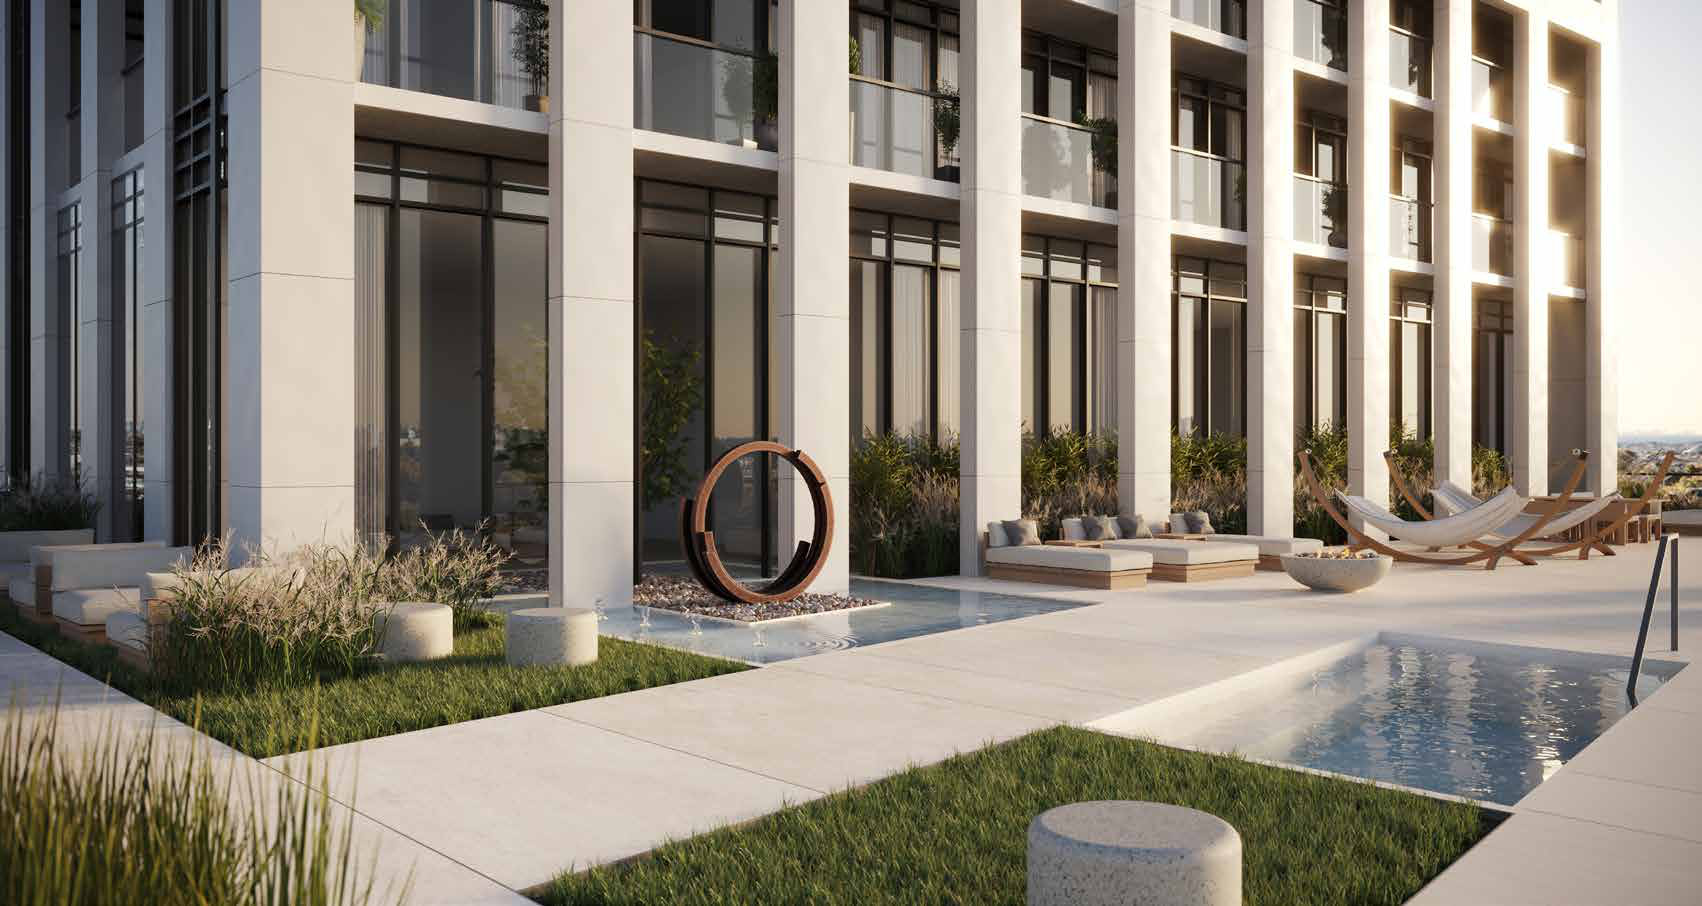
7th Floor Hot Plunge Pool
Outdoor Spa Terrace & Fire Bowl
Zen Lounge & Wellness Centre
Biophilic Design & Biophilic Serenity
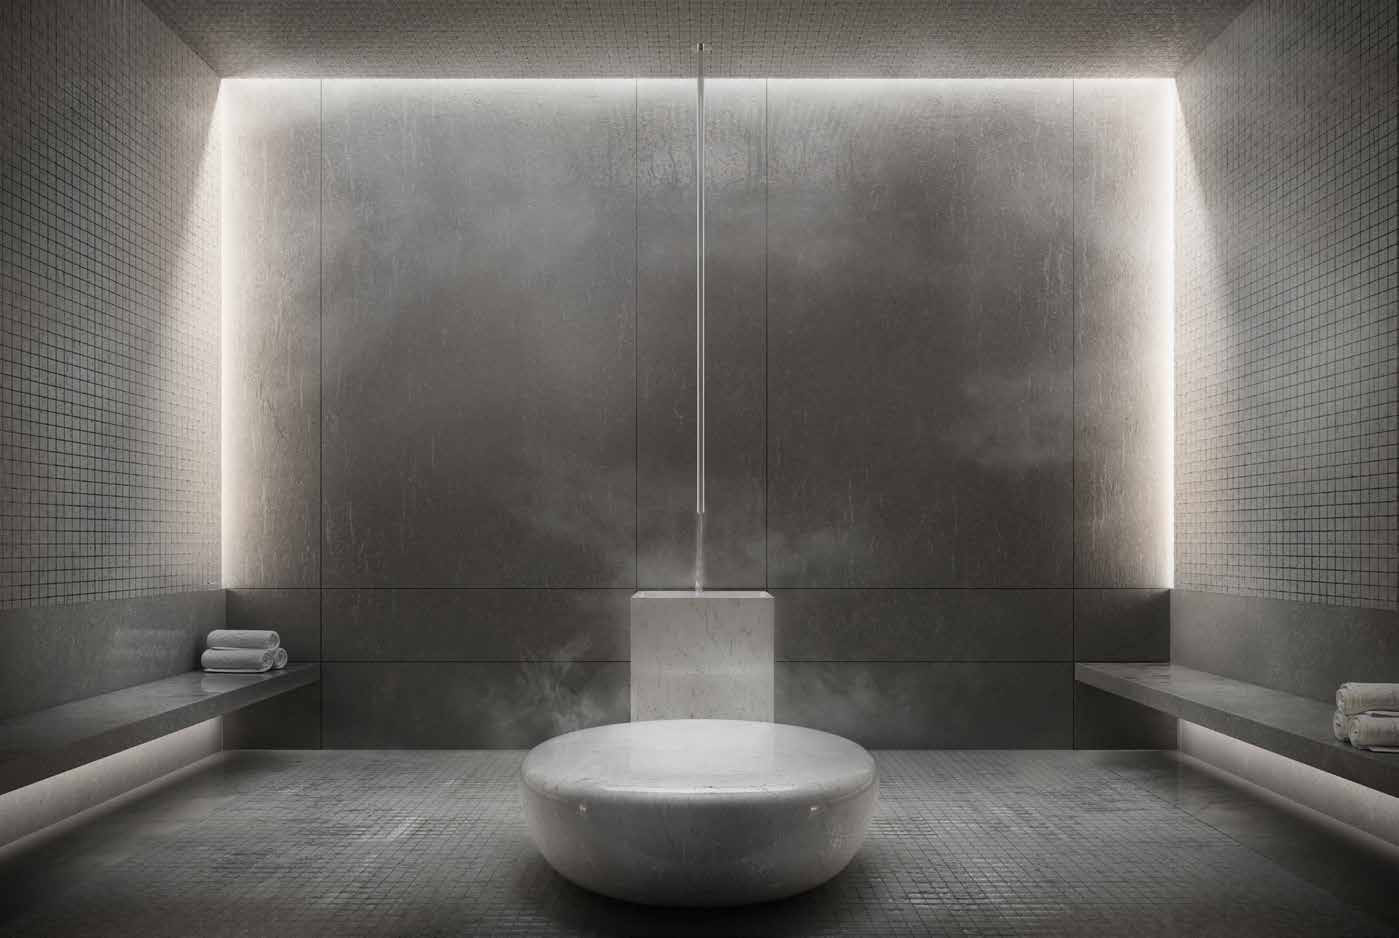
Hammam Steam Bath
Traditional Turkish Steam Room
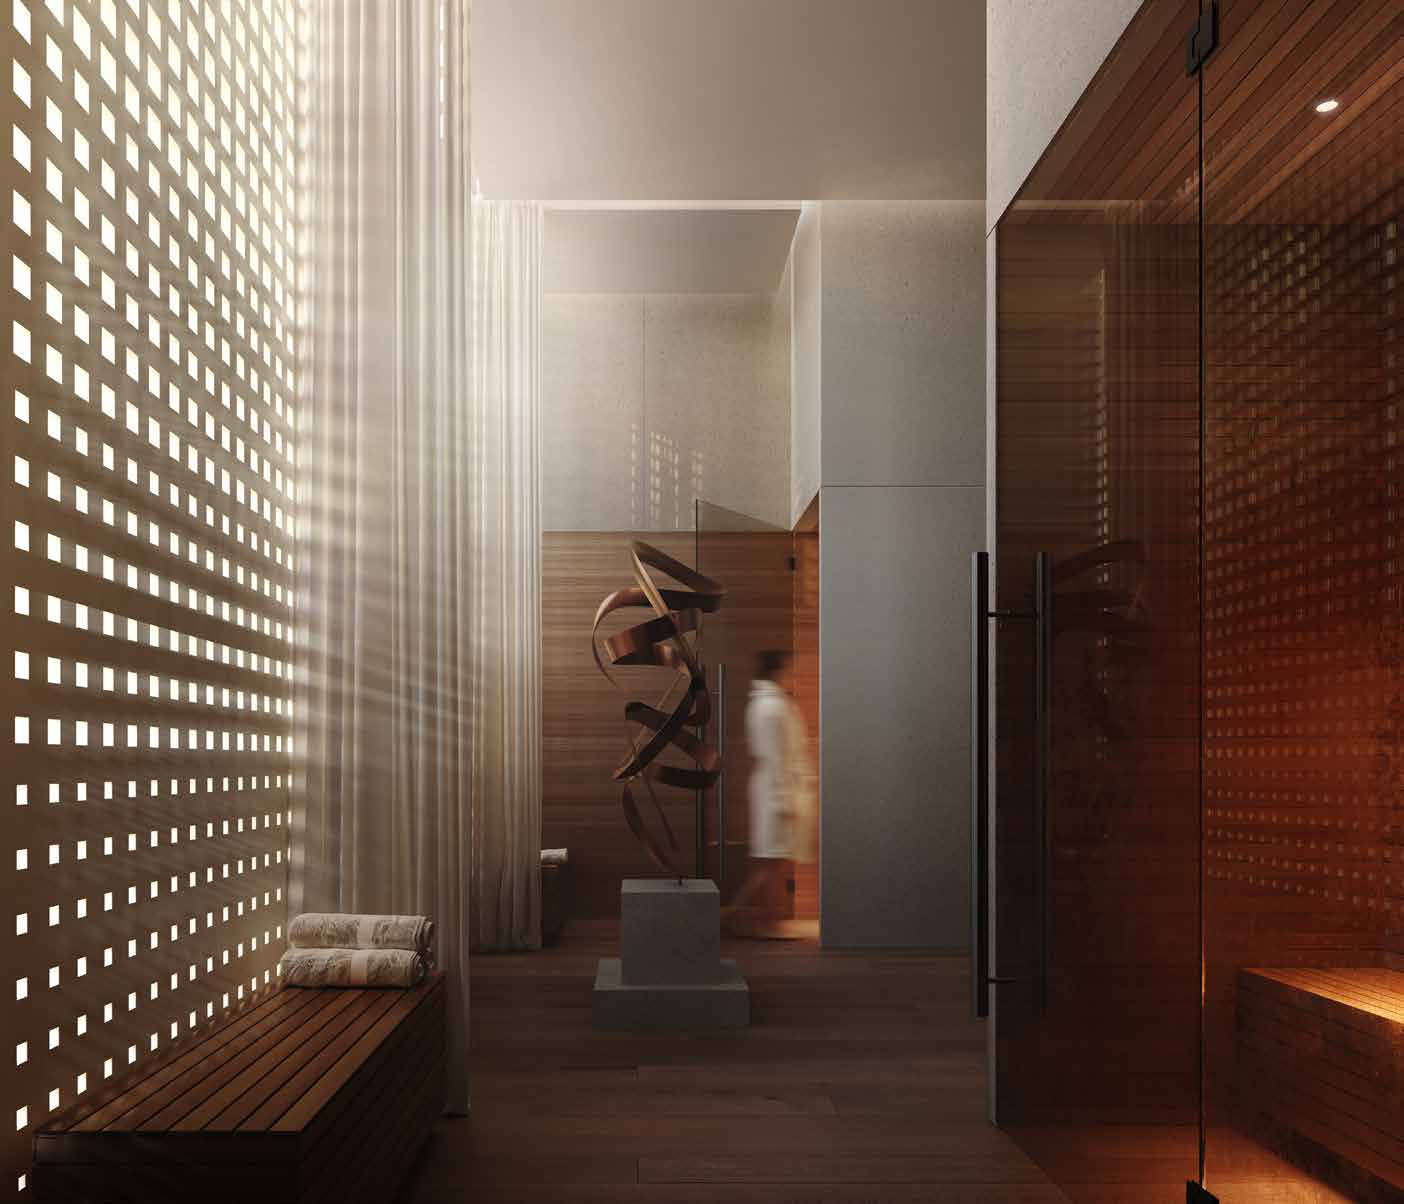
Individual Infrared Saunas
Private Wellness & Detoxification
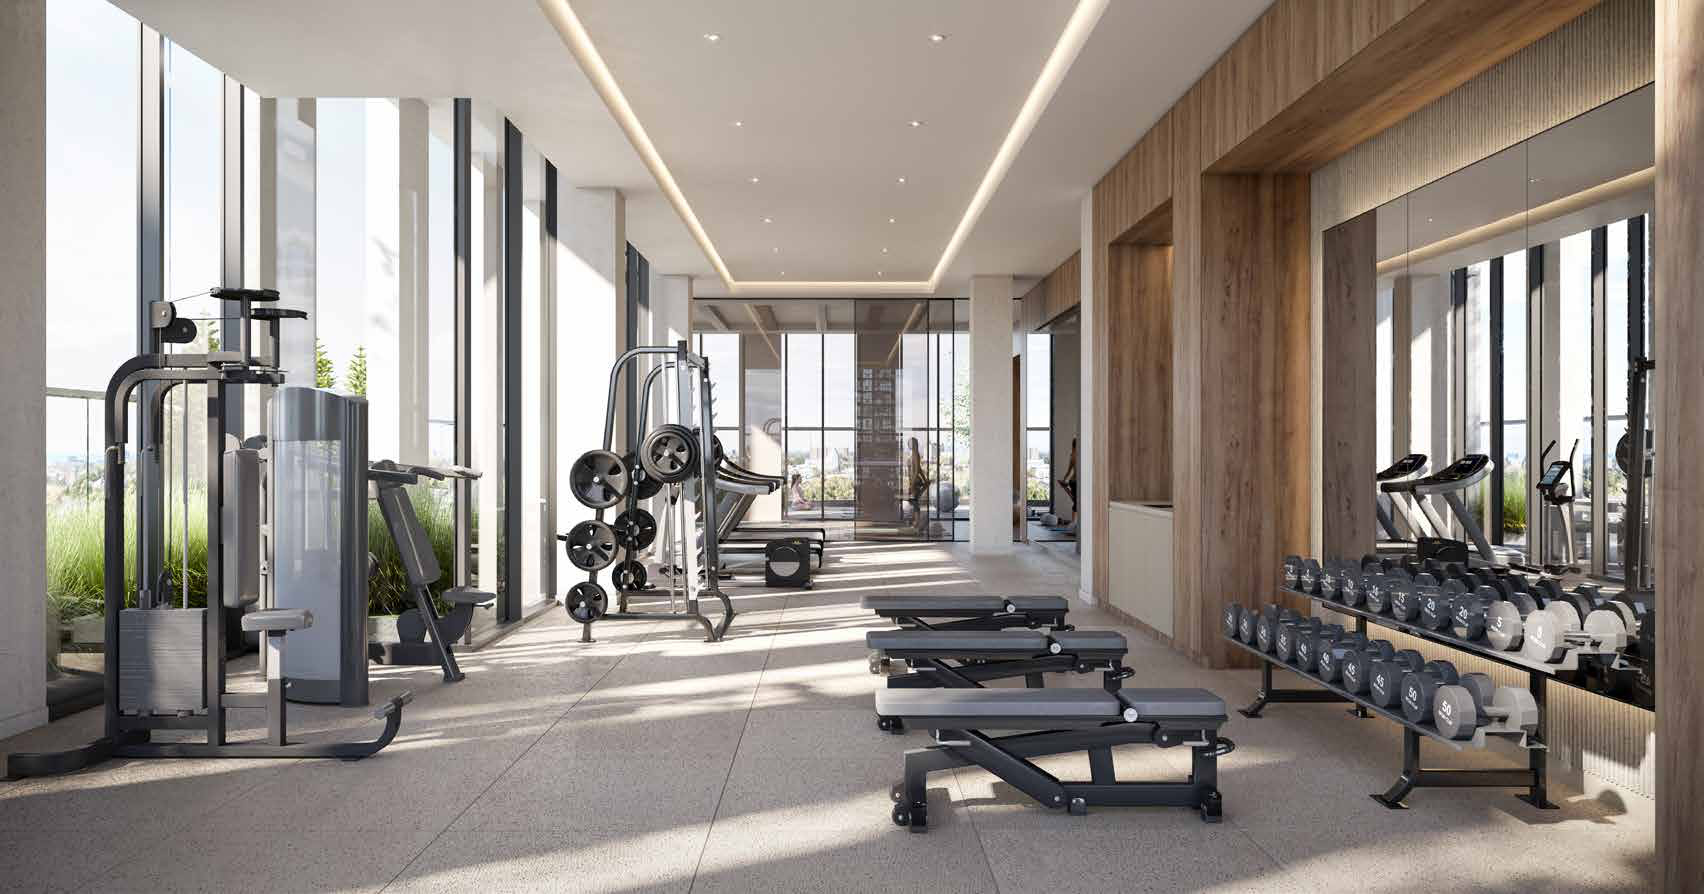
State-of-the-Art Fitness Centre
Cardio, Weight Training & Spin Studio
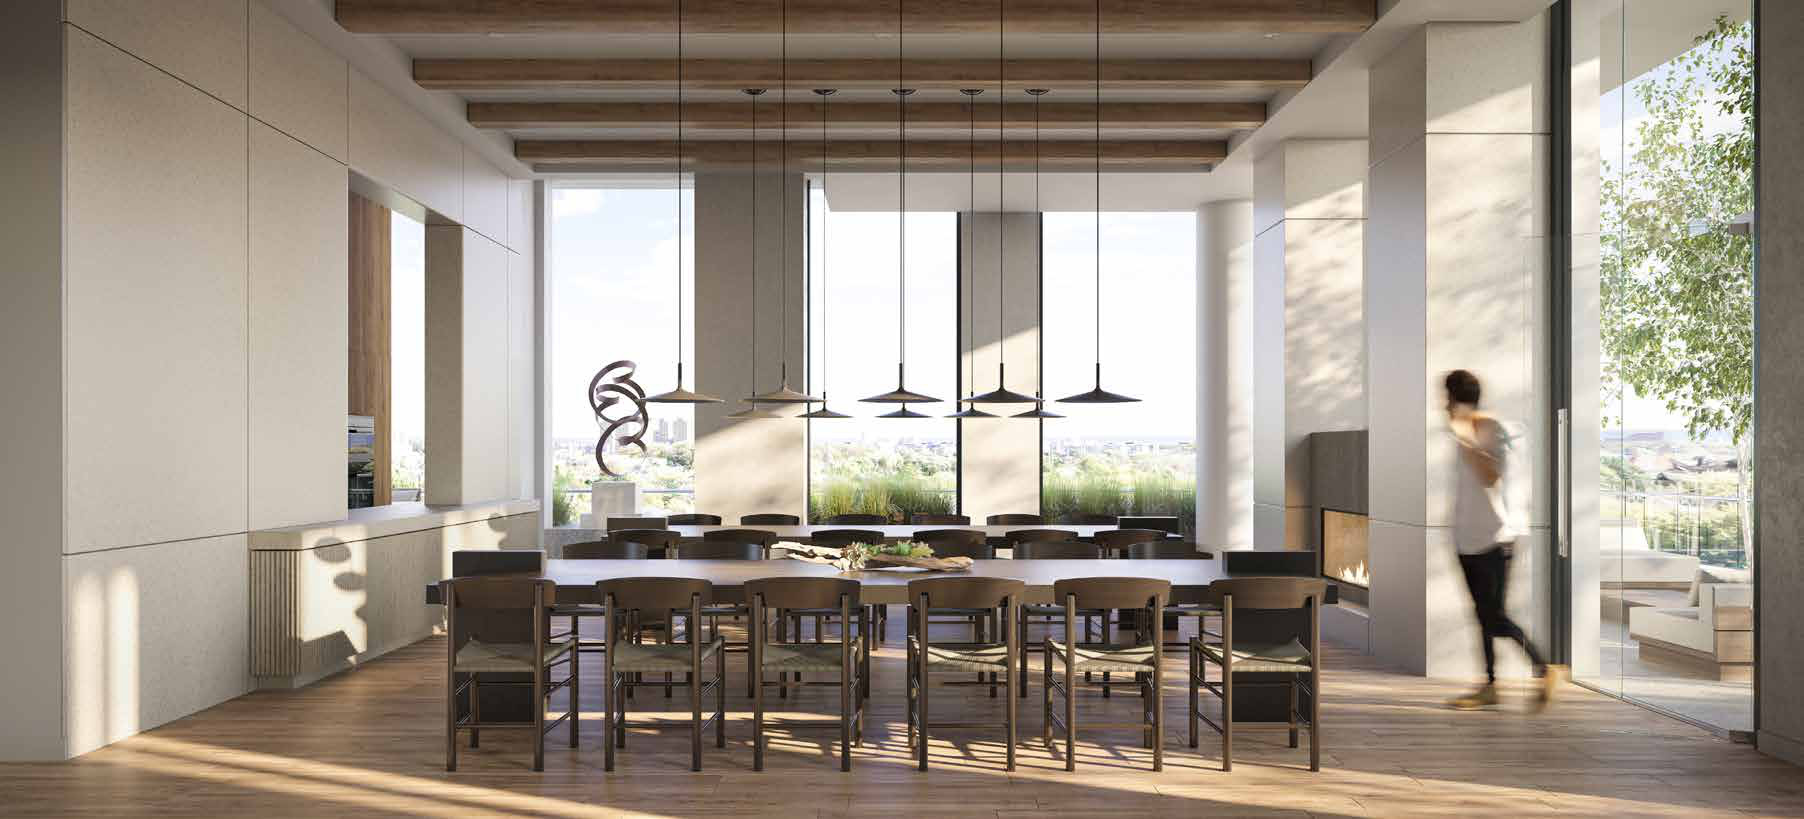
Dining Room & Event Space
Private Party Room with Prep Kitchen
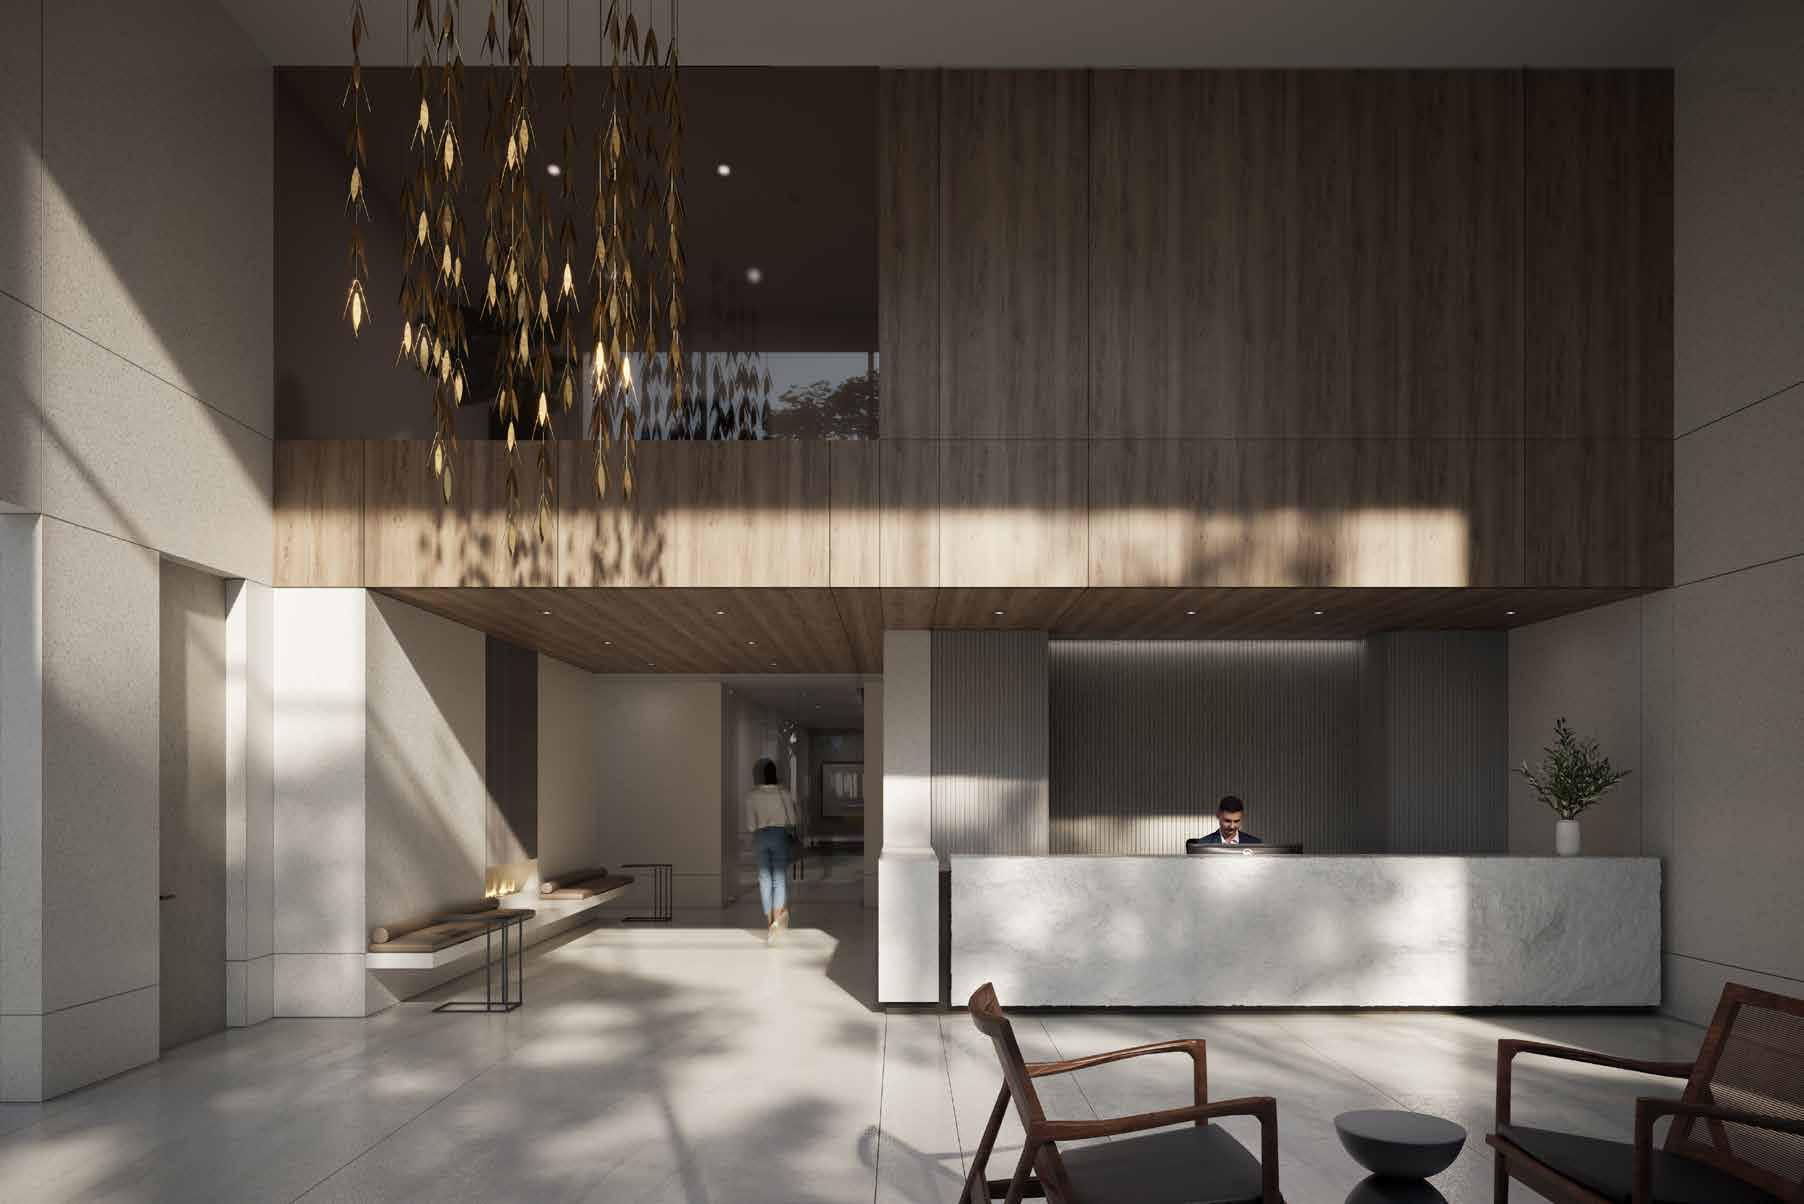
24-Hour Concierge Lobby
Double-Height Ceiling & 1VALET Smart Parcel Room
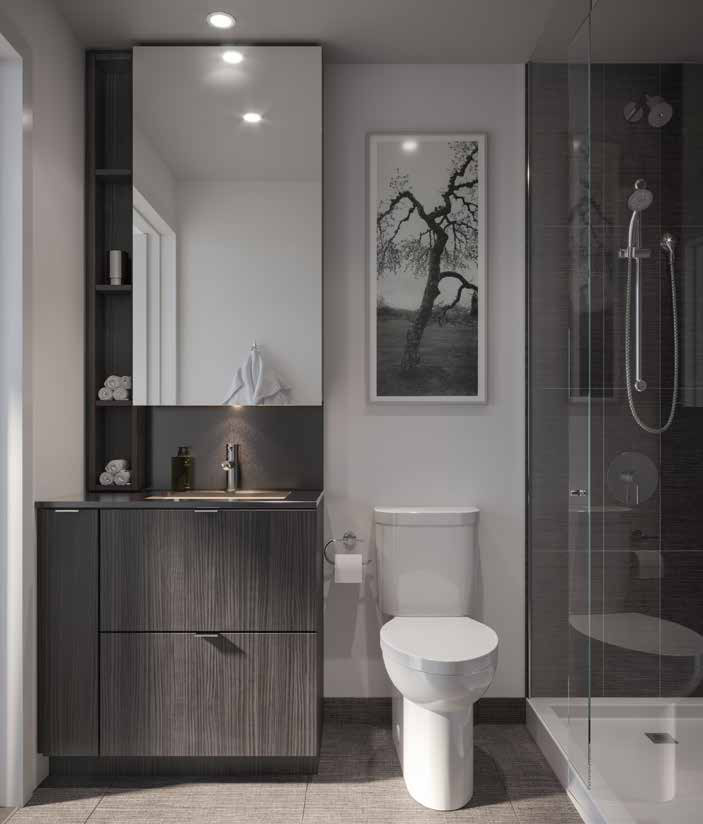
Spa-Inspired Primary Ensuite
Frameless Glass Shower & Custom Vanity
35th Floor Southeast View
Stunning Mississauga Skyline & Lake Ontario Horizon
Evening Architectural Glow
Staggered Vertical Volumes at Twilight
Payable to: Harris Sheaffer LLP in Trust
*Development charges capped at $14,500 (1 bed and smaller) and $16,500 (2 bed and larger). Maintenance is approx. $0.64/sf/mo (incl. Rogers Internet & Smart Community).
Comprehensive answers about M5 pricing, deposits, Rogers smart tech, and occupancy.
425 Webb Drive, Mississauga, ON L5B 3Z7, at Burnhamthorpe Road West and Confederation Parkway in Mississauga's City Centre, steps from Square One Shopping Centre.
Rogers Real Estate Development Limited (developer), Urban Capital (development manager), IBI Group (architect), and Cecconi Simone Inc. (interior design).
M5 is a 36-storey tower with 430 suites (the smallest tower in M City). Offering studios, 1-bed, 1-bed + flex, 2-bed, 2-bed + den/media, and 3-bed suites ranging from 464 to 963 sq. ft.
20% total deposit ($10k draft on signing, balance to 2.5% in 30 days, 2.5% in 90 days, 5% in 365 days, 10% on occupancy). Payable to Harris Sheaffer LLP in trust.
Rogers Smart Community powered by 1VALET (smart lock, smart thermostat, smartphone video calling, facial recognition) plus Rogers Ignite Gigabit Internet (up to 1.5 Gbps) included in the monthly maintenance fee.
Occupancy is planned to start in September 2027.